
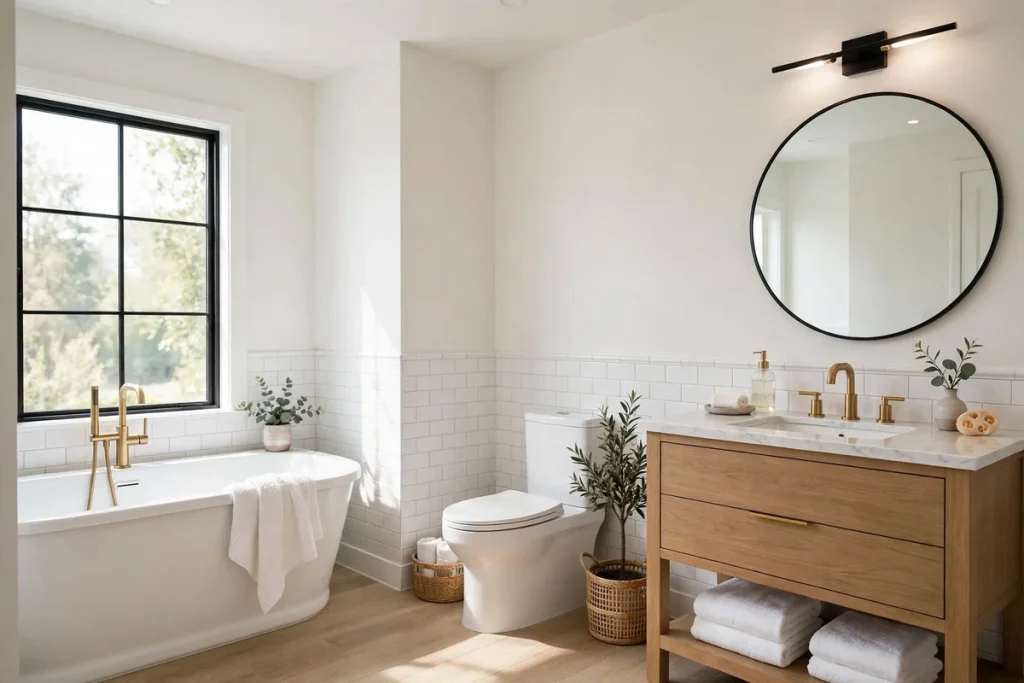

Standard bathroom size depends on the type of bathroom and the fixtures it must hold. A full bathroom needs room for a toilet, sink, and bath or shower, while a half bathroom only needs a toilet and sink. Knowing the standard dimensions helps you plan a remodel, choose fixtures, and avoid a cramped layout.
This guide covers the most common bathroom sizes, minimum clearances, and layout tips for small and large spaces.
What Is a Standard Full Bathroom?
A standard full bathroom is often about 5 feet by 8 feet, or 40 square feet. That size fits a single vanity, a toilet, and a bathtub with a shower. It is the most common size in older homes and apartments, and it works well when the layout is efficient.
A more comfortable full bathroom is usually 8 feet by 10 feet or larger. The extra space allows a double vanity, a separate shower, or a larger tub.
Common Bathroom Types and Sizes
Half Bathroom (Powder Room)
A half bathroom has only a toilet and a sink. The minimum size is often around 3 feet by 6 feet, or 18 to 20 square feet. A comfortable powder room is about 4 feet by 6 feet.
Three-Quarter Bathroom
A three-quarter bathroom has a toilet, sink, and shower, but no bathtub. A typical size is 5 feet by 8 feet, although a well-planned shower room can fit in about 36 square feet.
Full Bathroom
A full bathroom has a toilet, sink, and a bath or shower combination. The standard size is 5 feet by 8 feet, or 40 square feet, with larger versions reaching 60 to 100 square feet.
Primary Bathroom
A primary bathroom, also called a main or master bathroom, is larger and more flexible. Common sizes range from 8 feet by 10 feet to 12 feet by 14 feet or more, with space for a double vanity, separate shower, and freestanding tub.
Minimum Clearances You Should Know
- Toilet: allow at least 15 inches from the center of the toilet to each side wall and 21 inches of clear space in front.
- Vanity: allow about 21 inches of clear floor space in front of the sink.
- Shower: a comfortable shower is at least 30 inches by 30 inches, with 36 inches by 36 inches preferred.
- Door swing: make sure doors, drawers, and shower doors do not collide.
- Walkway: aim for at least 30 inches of clear walking space in the main path.
Small Bathroom Layout Tips
In a small bathroom, every inch matters. Use a wall-hung toilet or vanity to free floor space, choose a sliding or pocket door, and place a large mirror over the vanity to make the room feel bigger. Light colors and large tiles also help a small room feel more open.
For wall finishes in a small bathroom, see our bathroom backsplash ideas for waterproof, easy-to-clean options, and our how to remove soap scum guide to keep glass and tile looking clear in a compact shower.
Planning a New Bathroom
Start by listing the fixtures you must have, then sketch the layout with clearances marked. Check local building codes, because minimum sizes and clearances can vary. If you are unsure, a plumber or designer can confirm that pipes, drains, and ventilation will work in your chosen layout.
Frequently Asked Questions
What is the standard size of a bathroom?
A standard full bathroom is about 5 feet by 8 feet, or 40 square feet. A half bathroom is much smaller, at around 20 square feet, while a primary bathroom is usually 80 square feet or larger.
What is the minimum size for a bathroom with a shower?
A three-quarter bathroom with a shower can fit in about 36 to 40 square feet if the layout is efficient. Allow at least 30 inches by 30 inches for the shower itself.
What is the smallest bathroom size allowed?
Minimum sizes depend on local codes, but a powder room of about 18 to 20 square feet is often the smallest practical size. Always check local rules before building or remodeling.
How big should a primary bathroom be?
A comfortable primary bathroom is usually at least 8 feet by 10 feet. Larger layouts of 100 square feet or more allow a double vanity, separate shower, and freestanding tub without feeling crowded.
Can a small bathroom still feel spacious?
Yes. Light colors, a large mirror, a glass shower screen, wall-hung fixtures, and good lighting can make even a 40-square-foot bathroom feel open and comfortable.