
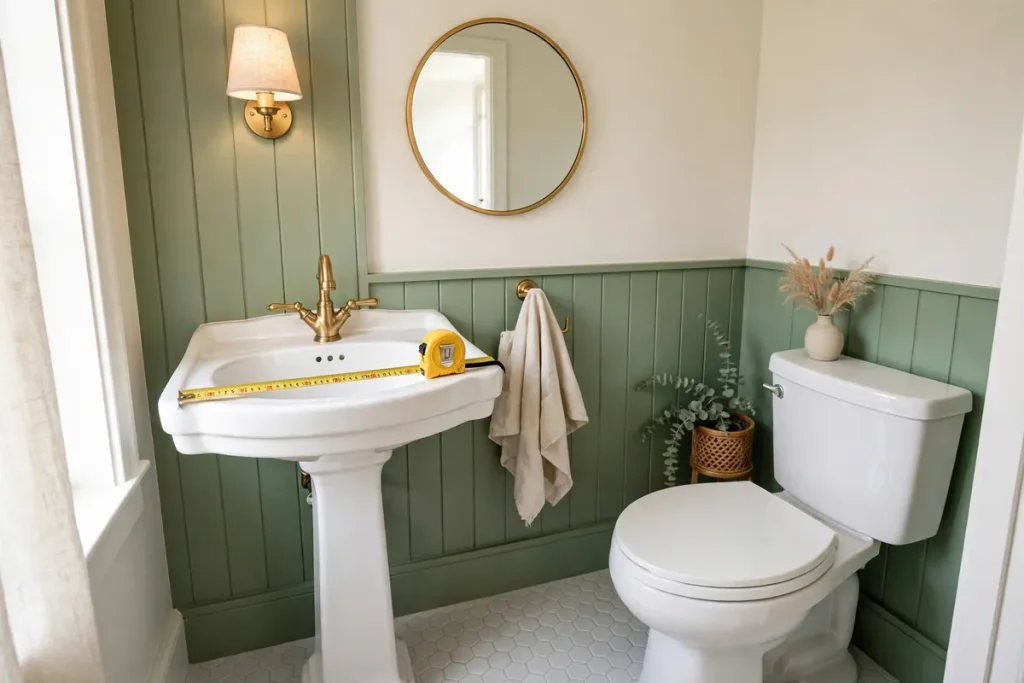

A half bath, also called a powder room, is one of the smallest rooms in a home, yet getting its size wrong can make it uncomfortable every single day. This guide to half bath dimensions explains the minimum size that actually works, the most common layouts, and the clearances you need around the toilet and sink. Whether you are adding a guest bathroom, converting a closet, or checking a floor plan, use these numbers before you frame walls, order fixtures, or choose a door.
What Counts as a Half Bath?
In real estate and remodeling terms, a half bath is a room with a toilet and a sink, but no bathing fixture. It is often located near a living area, entry, or hallway so guests do not need to use a bedroom bathroom. Because it serves short visits rather than long routines, it does not need storage for towels or space to dress. It does need enough room to enter, turn, sit, stand, wash hands, and leave without bumping into fixtures. Half bath dimensions are usually given as width by length in feet, followed by total square feet. For example, a 3-foot by 6-foot room is 18 square feet, and its shape matters as much as its total area.
Minimum Half Bath Dimensions
The practical minimum half bath size is about 3 feet wide by 6 feet long, or 18 square feet. Some builders and designers quote 20 square feet as a safer minimum, especially when a standard toilet, a small vanity, and an inward-swinging door are all involved. A 3-foot by 5-foot room, or 15 square feet, is sometimes possible, but it leaves almost no margin for error and should be planned fixture by fixture.
Building codes vary by location, so always check your local rules before building. As a general planning guide, allow at least 30 inches of clear width centered on the toilet, 21 inches of clear space in front of the toilet, and 21 inches in front of the sink. Ceiling height should normally be at least 80 inches over the fixtures, although sloped ceilings in an under-stair half bath need careful checking. These are planning minimums, not a guarantee that a very small room will feel comfortable.
Common Half Bath Sizes
Most half baths fall between 18 and 35 square feet. Smaller rooms suit a single powder room for guests, while larger rooms suit a main-floor bathroom that also needs storage, a wider sink, or better access. The table below compares the sizes you will see most often.
| Size (feet) | Area (square feet) | Best for | Layout notes |
|---|---|---|---|
| 3 x 5 | 15 | Tight closet conversion | Single-wall layout only; choose a wall-hung or corner sink and a pocket door. |
| 3 x 6 | 18 | Minimum practical powder room | The classic minimum; toilet and small sink along one wall work best. |
| 4 x 5 | 20 | Comfortable guest bath | More elbow room; a small vanity fits without blocking the door. |
| 4 x 6 | 24 | Main-floor powder room | Good balance of space and footprint; fixtures can face each other. |
| 5 x 7 | 35 | Spacious, accessible feel | Room for storage, a wider vanity, and easier movement. |
Use the table as a starting point, not a rule. A 4-foot by 5-foot room can feel better than a 3-foot by 6-foot room if its door, sink, and toilet are arranged well.
Toilet and Sink Clearances You Must Allow
Clearances are the empty spaces around fixtures that let you use them safely and comfortably. They matter more than total size, because a room can meet a square-foot target while still failing at the toilet or sink.
Toilet Clearances
Allow at least 15 inches from the center of the toilet to each side wall or nearby fixture, giving 30 inches of total width. Allow at least 21 inches of clear space in front of the toilet, measured from its front edge, and more if the door swings toward it. A compact or round-front toilet can save 2 to 3 inches of depth compared with an elongated model, which can matter in a 5-foot-long room.
Sink Clearances
Allow at least 21 inches of clear space in front of the sink and at least 15 inches from the sink center to a side wall, although 20 inches is more comfortable. Pedestal and wall-hung sinks save floor space and make a small half bath feel larger. A small vanity, usually 18 to 24 inches wide, adds storage but takes more space, so measure its depth as well as its width. For a deeper look at how different bathroom sizes compare, see this guide to standard bathroom sizes.
Door, Entry, and Walking Space
A standard interior door is 28 to 32 inches wide, and it needs a clear swing area. In a half bath, the door swing often decides the whole layout. If an inward-swinging door hits the toilet or blocks the sink, change the door before you change the room size. Outward-swinging doors, pocket doors, and barn-style doors can save usable space inside the room. Always leave a clear path at least 24 inches wide from the door to the sink and toilet.
Layouts That Work in Small Spaces
In a single-wall layout, the toilet and sink sit on the same wall, which keeps plumbing simple and leaves a clear walkway. In an opposite-wall layout, the fixtures face each other, which suits a wider 4-foot or 5-foot room but needs careful door placement. In a corner or L-shaped layout, the sink sits on an adjoining wall, which can rescue an awkward corner or a room under the stairs. Under-stair half baths work only when headroom over the toilet and sink is checked first; the tallest clear height should be where a person stands and sits, not where the ceiling is lowest. A small half bath still needs an exhaust fan or an operable window, good lighting over the sink, and a floor that can handle splashes. Keep storage shallow and leave the wall opposite the door as open as possible so the room feels larger on entry.
The Angle Most Guides Miss: Fit-Test Before You Build
Most size guides stop at the room dimensions, but the costly mistakes happen where the door, the toilet rough-in, and the drain meet. Before framing, tape the room outline on the floor, mark the toilet centerline, and swing a cardboard door cutout through its full arc. Check that the door clears the toilet and sink, that you can stand in front of the sink without stepping backward into the door, and that the toilet paper holder and towel ring do not sit in the clearance zone. Confirm the toilet rough-in, usually 12 inches from the finished wall to the drain center, and the sink drain and vent route, especially in a closet or under-stair conversion where a wall may hide a pipe, duct, or stair stringer. This ten-minute fit-test is the step that turns a correct size on paper into a room that actually works, and it also makes cleaning easier over time, as explained in these bathroom cleaning hacks. If you are comparing small fixtures for a tight room, also review options for a small bathtub for a small bathroom to see how fixture depth changes usable space.
Frequently Asked Questions
What is the minimum size for a half bath?
The practical minimum is about 3 feet by 6 feet, or 18 square feet. A 3-foot by 5-foot room can work in a tight conversion, but it needs a compact toilet, a small sink, and a door that does not swing inward over the fixtures.
What is the standard size of a half bath?
A standard half bath is commonly 3 to 4 feet wide and 5 to 7 feet long, or roughly 18 to 28 square feet. A 4-foot by 5-foot or 4-foot by 6-foot room is a comfortable standard for most guest powder rooms.
Is 4×4 big enough for a half bath?
A 4-foot by 4-foot room, or 16 square feet, is tight but possible with a wall-hung sink, a compact toilet, and a pocket or outward-swinging door. Check the 30-inch toilet width and 21-inch front clearances carefully before committing to this size.
Can a half bath be 3 feet wide?
Yes, if the layout is planned around that width. Use a single-wall layout, a narrow sink, and a door that swings out or slides, and verify that the toilet has 15 inches from its center to each side.
How much clearance do you need in front of a toilet?
Allow at least 21 inches of clear space in front of the toilet, plus 15 inches from the toilet center to each side wall or fixture. More front clearance is better when the door swings toward the toilet.
Getting half bath dimensions right is less about finding one perfect size and more about matching the room, fixtures, door, and plumbing to each other. Start with at least 3 feet by 6 feet, protect the clearances around the toilet and sink, choose a door that does not steal usable space, and fit-test the layout on the floor before you build. Done that way, even a small powder room can feel calm, practical, and easy to use.