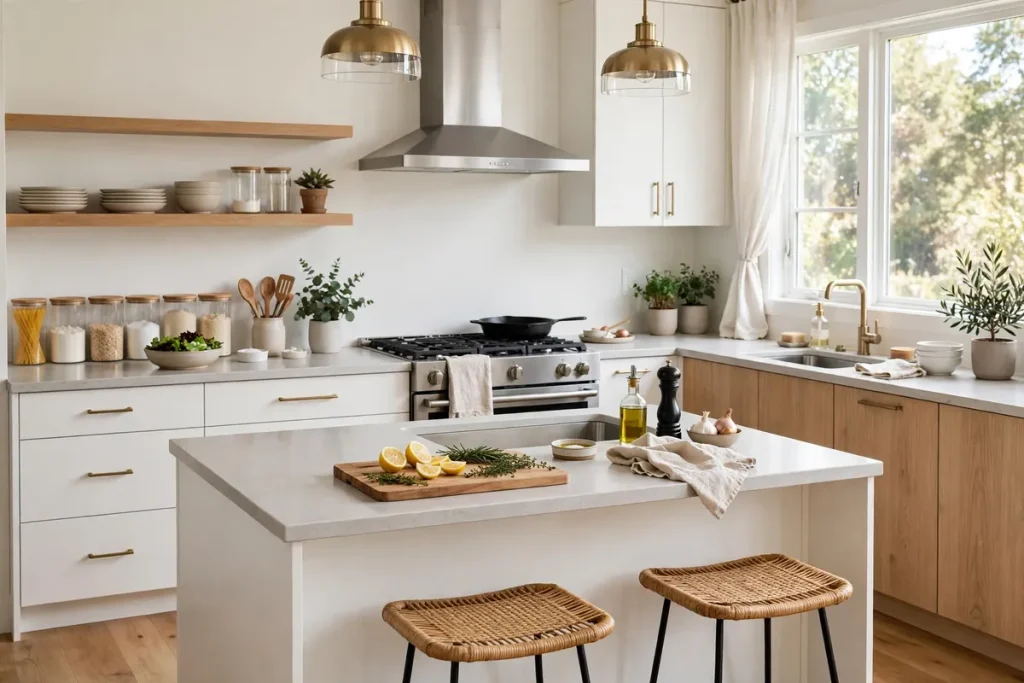

A small kitchen does not have to mean no island. The right kitchen island ideas for small kitchens add prep space, storage, and a place to eat, without blocking the way to the fridge, sink, or stove. The trick is choosing a design that fits the room you actually have, not the one in a showroom photo.
Most popular galleries show beautiful islands, but they rarely explain clearance, sizes, or what happens when two people try to cook at once. This guide covers the space rules first, then a size guide, 12 designs, storage features, and the mistakes that make a small kitchen feel smaller.
How Much Space Does a Kitchen Island Really Need?
Start with clearance, not the island. You need about 36 inches of clear walkway around an island in a small kitchen, and 42 inches is better where two people cook, or where a dishwasher or oven door opens into that walkway. Less than 36 inches feels cramped, makes it hard to carry a hot pan, and turns the island into an obstacle instead of a help.
Measure from the island edge to the nearest counter, appliance, or wall, not from the middle of the room. Open every door and drawer that faces the island — the dishwasher, oven, fridge, and any drawers — and check that they can open fully with someone standing in front of them. If a door hits the island, the island is too big or too close. For a full look at layout, worktops, and traffic flow, see our guide to how to design a functional kitchen.
Kitchen Island Size Guide for Small Kitchens
Use the table below as a starting point, then check it against your clearance. A narrow island is often better than a wide one, and a shorter island that leaves a clear path is better than a long one that traps you in a corner.
| Kitchen size | Island size | Best for |
|---|---|---|
| Under 100 sq ft | 24 x 36 inches | Cart or rolling island |
| 100-150 sq ft | 24-30 x 48 inches | Narrow fixed island |
| 150-200 sq ft | 30 x 60 inches | Island with seating for 2 |
| Over 200 sq ft, still small | 36 x 72 inches | Storage-first island |
Depth matters more than length in a tight room. Most small-kitchen islands are 24 to 30 inches deep, compared with 36 inches or more for a large kitchen. That 6-inch difference is often the difference between a comfortable walkway and a squeeze.
12 Kitchen Island Ideas for Small Kitchens
These 12 ideas are ordered from the easiest to fit to the most permanent. Start with the ones that can move or fold away if you are unsure, and only commit to a fixed island once you have lived with the footprint for a while.
1. Narrow Fixed Island
A narrow island, 24 inches deep and 48 inches long, gives you a real worktop without eating the walkway. It is wide enough for chopping, mixing, and a tray of ingredients, but slim enough to keep 36 inches clear on both sides in many kitchens.
2. Rolling Island
A rolling island on locking casters is the safest first island for a small kitchen. Roll it against the wall for prep, pull it out when you need a serving station, and push it aside when you need floor space. Look for locking wheels, a sturdy top, and a weight that one person can move. Avoid tall, top-heavy carts that wobble when you lean on them.
3. Kitchen Cart Island
A kitchen cart is smaller and lighter than a rolling island, usually 24 by 36 inches, with open shelves or a drawer underneath. It works as extra prep space, a coffee station, or a place to park a mixer and cookbooks.
4. Drop-Leaf Island
A drop-leaf island gives you a full worktop only when you need it. One or both sides fold down, so the island is a slim console most of the day and a dining or prep table at mealtimes. Choose a strong hinge and a leg or bracket that locks in place, and test it with a heavy pot before you rely on it. It is ideal for kitchens that double as dining rooms.
5. Peninsula Instead of an Island
If a freestanding island would leave less than 36 inches of clearance, a peninsula is usually the better choice. It attaches to a wall or an existing counter, so it needs clearance on only three sides, or even two. You still get extra worktop, storage underneath, and seating on the open side, but the room keeps a clear traffic lane. A peninsula also suits galley kitchens and open-plan rooms.
6. Island With Seating for 2
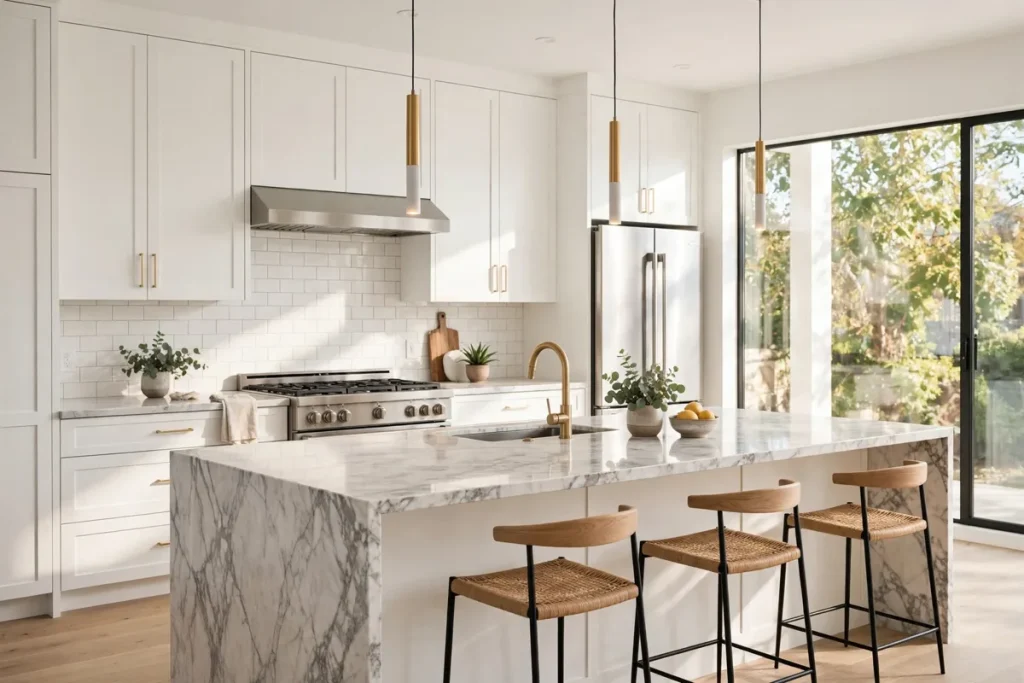
Seating for two is the realistic limit in a small kitchen, and it is often enough. Allow about 24 inches of width per stool and at least 15 inches of knee space under the overhang. Put seating on only one side, opposite the main cooking area, so diners are not in the cook’s way. Backless stools tuck fully underneath, which keeps the walkway clear when no one is sitting.
7. Storage-First Island
A storage-first island trades a little worktop for a lot of useful storage. Deep drawers hold pots, pans, and baking trays better than cupboards, because you can see everything at a glance. Add a bin pull-out, a tray divider, and a drawer for utensils near the stove. For more ways to use every inch, see our cabinet door storage ideas.
8. Butcher-Block Top Island
A butcher-block top warms up a small kitchen and is practical for daily chopping and baking. Wood is kinder to knives than stone, can be sanded and re-oiled when it marks, and costs less than most stone tops. Keep it sealed, wipe up water promptly, and use a board for raw meat.
9. Open-Shelf Island
Open shelves under an island keep a small kitchen feeling light, because you can see through to the floor and the room does not look boxed in. They are best for items you use often and that look tidy — bowls, cookbooks, baskets, and a few plants. Use baskets for the messy items, and keep the shelves shallow enough that nothing gets lost at the back.
10. Fold-Down Island
A fold-down island fixes to the wall and folds flat when it is not in use, which is ideal for a very small kitchen or a studio. Fold it down for breakfast, fold it up to reclaim the floor, and use the wall space above it for a shelf or rail. It will not hold as much as a fixed island, so pair it with a small cart or a good storage drawer elsewhere.
11. Repurposed Furniture Island
Repurposed furniture — a sturdy dresser, a sideboard, or an old table with a new top — can make a characterful island for less than a custom build. Check that it is the right height, usually 36 inches for prep, that it is stable, and that the top is food-safe and easy to clean. Add casters if you want it to move, and leave a gap at the back for plugs and pipes.
12. Slim Two-Level Breakfast-Bar Island
A slim, two-level island gives you a lower prep surface at 36 inches and a raised eating bar at 42 inches. The raised side hides clutter from the living area, gives diners a place to sit without taking worktop space, and lets you use a narrower base. It works best in open-plan kitchens, where the island also marks the edge of the cooking zone.
Storage Features Worth Having
Not all island storage is equal. These features earn their space in a small kitchen, because they save time or stop clutter from spreading across the worktop.
- Deep drawers for pots, pans, and lids, with dividers so stacks do not slide.
- A pull-out bin, so rubbish and recycling are hidden but close to the prep area.
- A tray and chopping-board divider, using a narrow vertical slot.
- A spice or oil pull-out near the stove, so bottles are not left on the worktop.
- A charging drawer or a small shelf for a tablet, keeping recipes off the work surface.
If you are planning a bigger change, our guide to kitchen remodeling explains costs, steps, and practical ideas before you commit to a fixed island.
Mistakes That Make a Small Kitchen Feel Smaller
An island should make a kitchen work better. These mistakes do the opposite, and they are common because the island looks right in a photo, even when it is wrong for the room.
- Choosing an island that leaves less than 36 inches of clearance on the working side.
- Adding seating on both sides, so diners block the cook and the walkway.
- Picking a dark, bulky base with no legs or toe-kick, which makes the floor look smaller.
- Filling open shelves with rarely used items, turning storage into visual clutter.
- Forgetting lighting, so the island casts a shadow over the worktop instead of lighting it.
Frequently Asked Questions
Answers to the questions people ask most before choosing a small-kitchen island.
How small is too small for a kitchen island?
If you cannot keep at least 36 inches of clear walkway around it, with appliance doors able to open fully, the kitchen is too small for a fixed island. Try a rolling island, a cart, or a peninsula instead, and measure again before you buy anything.
What size island fits a 10×10 kitchen?
A 10-by-10-foot kitchen can usually fit a narrow island about 24 inches deep and 48 inches long, if the layout leaves 36 inches clear on each working side.
How much clearance do you need around a kitchen island?
Allow about 36 inches for a walkway, and 42 inches where two people cook, where seating is used, or where an oven or dishwasher door opens into the path. That clearance is measured from the island edge to the nearest counter or appliance.
Is a kitchen island worth it in a small kitchen?
Yes, if it adds storage or seating without blocking movement. A storage-first or rolling island earns its place by holding pots, bins, or a second worktop. It is not worth it if it forces you to squeeze past it with a hot pan.
What is the best island for a very small kitchen?
A rolling island or a drop-leaf island is usually best, because you can move it or fold it away when you need floor space. A peninsula is the best fixed option when a freestanding island would leave too little clearance.
Conclusion
The best kitchen island ideas for small kitchens are not the biggest or the most expensive. They are the ones that fit your clearance, hold what you actually use, and can move or fold away when the room needs to breathe. Measure first, and choose a narrow, rolling, or peninsula design.