
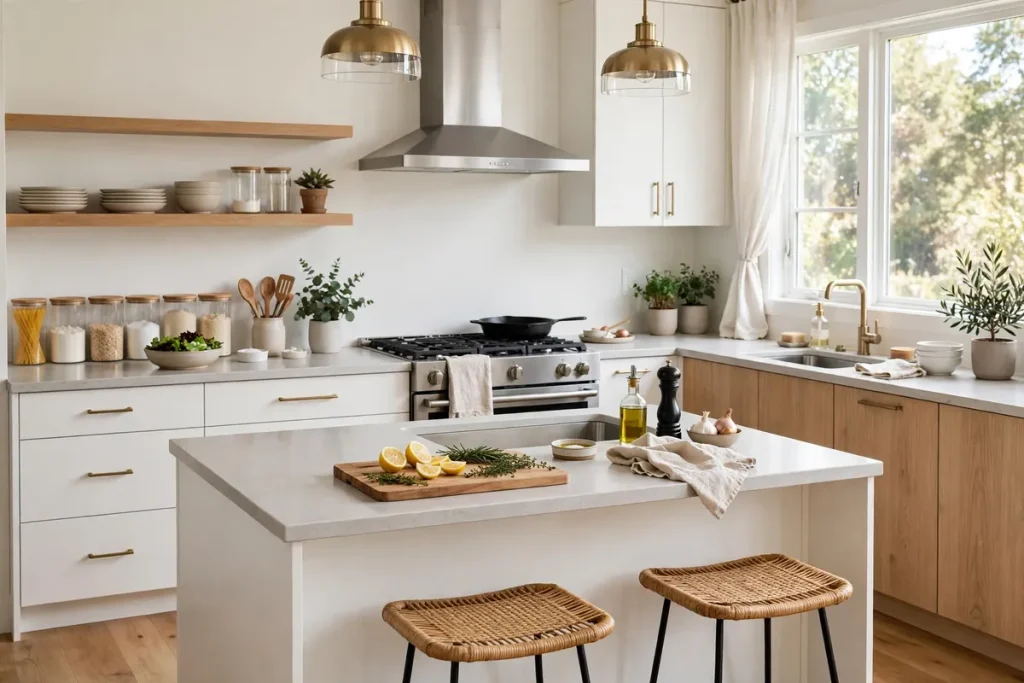

A beautiful kitchen that is hard to cook in is a failed kitchen. Learning how to design a functional kitchen means putting daily habits first: where you chop, where you store, how you move, and how easily you can clean up. When those basics work, the style almost takes care of itself. This guide walks through layout, work zones, storage, lighting, and the measurements that turn a pretty room into a kitchen you love using every day.
Start With How You Actually Cook
Before choosing cabinets or countertops, spend a week noticing your own routine. Do you cook from scratch most nights, or reheat and assemble quick meals? Do two people cook at once? Do children do homework at the counter? The answers decide how much counter space you need, whether an island helps or blocks traffic, and where the most-used items should live.
Make a short list of your non-negotiables: a coffee station, a baking area, space for a large stockpot, or a seat where someone can talk to the cook without standing in the way. A functional design is not about copying a showroom. It is about shortening the distance between the things you use together and giving every frequent task a clear, uncluttered home.
Choose a Layout That Fits the Room
Layout is the skeleton of the kitchen, and the right shape depends on the room, not on trends. A one-wall kitchen suits studios and small apartments. A galley kitchen, with counters on two parallel walls, is efficient for one cook but can feel tight when traffic passes through. An L-shaped kitchen opens the room and works well with a table or island, while a U-shaped kitchen gives the most counter and storage but needs enough width to avoid a cramped center.
If you are planning a larger change, browse kitchen remodeling ideas for inspiration, but judge every idea against your floor plan. An island is only useful if you can walk around it comfortably, open the dishwasher and oven doors fully, and still reach the sink without a detour. In a small kitchen, a peninsula or a movable cart often works better than a fixed island.
Use the Work Triangle and Five Work Zones
The classic work triangle connects the three busiest points: sink, stove, and refrigerator. When those three are reasonably close, with clear counter space between them, you avoid wasted steps. The triangle is a guide, not a rigid rule, especially in larger kitchens or kitchens with two cooks, where separate zones matter even more.
Think in zones instead of single appliances. The five zones are: consumables, such as the fridge and pantry; non-consumables, such as pots, pans, and dishes; cleaning, around the sink and dishwasher; preparation, where you chop and mix; and cooking, around the stove and oven. Store cutting boards and knives near preparation, spices and oils near cooking, and everyday dishes near the dishwasher so unloading is a short trip, not a tour of the kitchen.
The Measurements Most Guides Skip
Competitor guides talk about triangles and zones, but they rarely give readers numbers they can check with a tape measure. Use the table below before you order cabinets or commit to an island. These are standard recommended ranges used by kitchen designers, and they will quickly show whether a plan is comfortable or merely looks good on paper.
| Measurement | Recommended standard | Why it matters |
|---|---|---|
| Counter height | 36 inches (91 cm) | Comfortable for most adults to chop and stir without stooping |
| Walkway width, one cook | 42 inches (107 cm) | Room to open doors and step back safely |
| Walkway width, two cooks | 48 inches (122 cm) | Two people can pass without colliding |
| Work-triangle leg | 4 to 9 feet per leg | Close enough to be efficient, far enough to work comfortably |
| Work-triangle total | 13 to 26 feet | Keeps the whole cooking loop within easy reach |
| Landing space beside stove | At least 15 inches on one side, 12 inches on the other | A safe place to set hot pans |
| Landing space beside sink | At least 24 inches on one side, 18 inches on the other | Room for drying, prep, and dirty dishes |
| Landing space beside fridge | At least 15 inches beside the handle side | Room to set down groceries before putting them away |
Measure your own kitchen against this table and note any shortfalls. A counter that is too high strains shoulders, a walkway under 36 inches feels like a corridor, and a missing landing space means hot dishes end up on the nearest chair. Fixing these numbers early is far cheaper than moving plumbing or cabinets later. For broader inspiration, see our kitchen remodeling ideas guide, which shows how these measurements work in real remodels.
Storage That Keeps Counters Clear
Functional storage is not about having more cabinets. It is about reaching what you need without crouching, stacking, or moving five things to reach one. Deep drawers beat deep lower cabinets for pots and pans, because you can see everything at a glance. Pull-out shelves rescue corner cabinets, and vertical dividers keep baking trays and cutting boards upright instead of piled flat.
Use the inside of doors, too. Simple cabinet door storage ideas can hold measuring cups, spices, foil, and cleaning supplies that otherwise clutter counters and drawers. Keep daily items between waist and eye level, seasonal or rarely used items higher up, and heavy items low, where they are safer to lift. Finally, leave some empty space: a kitchen packed to the brim has nowhere to put a new appliance or a grocery bag.
Countertops, Appliances, and Lighting
Choose countertops for how you cook, not just how they photograph. Heat-resistant, easy-to-clean surfaces suit busy cooks, while softer stone needs more care and sealing. Aim for at least one generous, uninterrupted stretch of counter for prep, ideally beside the stove or sink, rather than several small fragments broken up by appliances.
Place appliances where their doors and drawers can open fully. The dishwasher should sit beside the sink, the oven should not open into a walkway, and the microwave should be reachable without climbing or lifting hot food overhead. For lighting, layer three types: bright task lighting under cabinets for prep, general ceiling light for the whole room, and softer pendant or dimmable light for eating and gathering. Good lighting makes a kitchen safer as well as more welcoming.
Materials, Budget, and Common Mistakes
Durable, easy-to-clean materials pay for themselves in a working kitchen. Choose flooring that handles spills and dropped pans, cabinet finishes that wipe clean, and hardware that survives daily use. Spend more where wear is highest, such as countertops, faucets, and drawer runners, and save on items that are easy to change later, such as paint color or decorative handles.
The most common mistakes are easy to avoid once you know them: too little landing space, poor lighting over work areas, an island that blocks the work triangle, and storage planned around looks rather than reach. Another frequent error is designing for guests instead of everyday life. A kitchen that works on a busy Tuesday will also work for a dinner party; the reverse is not always true.
A Simple Step-by-Step Checklist
- List how you cook, who cooks with you, and what you use daily.
- Sketch the layout and mark the sink, stove, and refrigerator.
- Check every measurement in the table above against your plan.
- Assign each zone a home, with daily items at easy reach.
- Plan lighting, outlets, and ventilation before finalizing cabinets.
- Walk through a pretend meal, from fridge to prep to stove to sink, and fix any awkward steps.
When you follow that sequence, style decisions become easier. You will know which finishes suit your routine, where an island truly helps, and what you can skip without regret. The result is a kitchen that looks good because it works well, day after day.
Frequently Asked Questions
What is the first step when designing a functional kitchen?
Start with your cooking routine, not with finishes. List who cooks, what you cook most, and which tasks feel awkward now, then choose a layout that fixes those problems.
How much walkway space does a kitchen need?
Allow at least 42 inches for one cook and 48 inches for two cooks, so doors can open and people can pass safely.
What is the ideal work-triangle distance?
Each leg should be 4 to 9 feet, with a total of 13 to 26 feet between the sink, stove, and refrigerator.
What counter height is best for most people?
A standard counter height of 36 inches suits most adults. Taller or shorter cooks may benefit from a section adjusted to their height.
How can I add storage without a full remodel?
Use deep drawers, pull-out shelves, vertical dividers, and door-mounted racks to make existing cabinets easier to reach and use.