
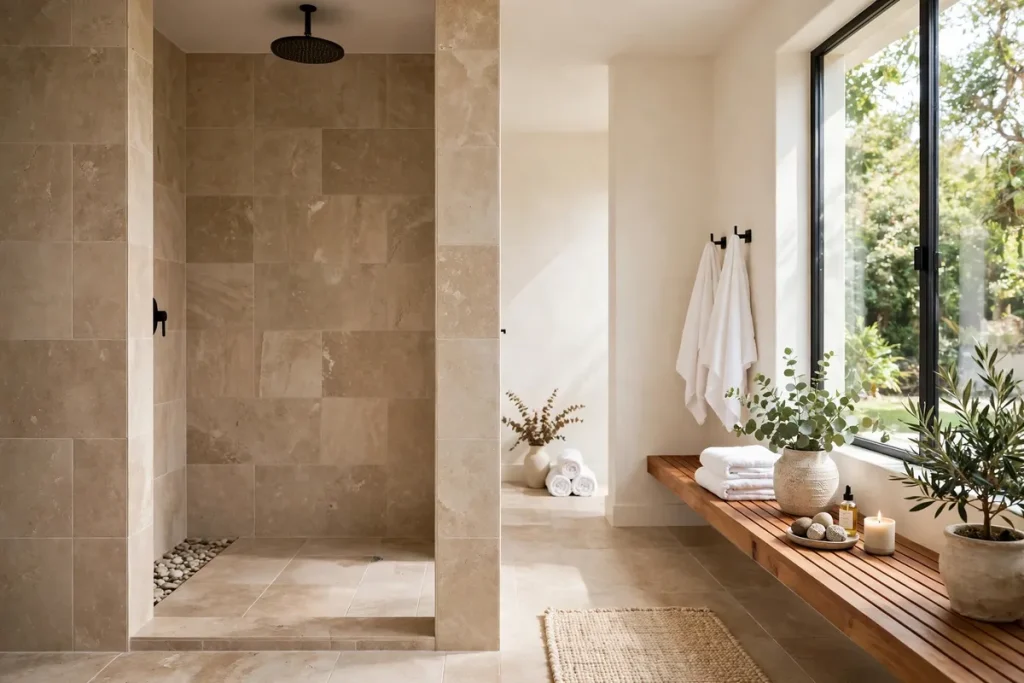

A walk in shower no door design removes the glass door, the track, and the daily wipe-down that comes with them. You simply step in, turn on the water, and step out again. It looks calm, open, and modern, especially in a bathroom where a glass enclosure would chop the room in half. Yet the same openness raises the obvious question: where does all the water go?
The honest answer is that a doorless shower works beautifully when it is planned around water, not just around looks. Size, slope, drain position, showerhead choice, and splash control matter far more than tile colour. Get those five things right, and you gain space, light, and step-free access. Get them wrong, and you gain a wet bathroom floor. This guide explains the sizes that work, what one costs, the real pros and cons, and the test to run before you commit.
What Is a Walk-In Shower With No Door?
A walk-in shower with no door is an open, curbless or low-threshold shower area without a hinged or sliding door. It may have no glass at all, or it may use a single fixed glass panel or a short half wall to block the main spray. The entry stays open, so there is no door to swing, slide, clean, or bump into. Many designs are also step-free, which makes them easier for children, older adults, and anyone with limited mobility. Unlike a traditional enclosed shower, the wet zone is managed by distance and drainage rather than by a sealed barrier.
How Does a Doorless Shower Keep Water In?
Water control in a walk in shower no door depends on four linked choices. First, the showerhead should point away from the opening, ideally toward a back or side wall. Second, the wet area must be long enough for spray and splashes to fall short of the dry floor. Third, the floor must slope gently and continuously toward the drain, with no flat spots where water can pool and wander. Fourth, a fixed panel, half wall, or return wall can catch the worst of the sideways spray without closing off the entry.
Slope, Drain, and Showerhead Placement
Most builders aim for a slope of about one-quarter inch per foot toward the drain, although your installer should follow local code and the waterproofing system used. A linear drain along the back wall or at the entry side of the wet zone can catch water across a wider line than a single centre drain. Place the drain where water naturally travels, not merely where it looks tidy. A rainfall head directly overhead creates a calmer, more vertical fall than a powerful angled jet, which is one reason rainfall heads suit doorless designs so well.
Splash Control With Half Walls and Fixed Panels
A half wall, sometimes called a pony wall, blocks low spray while keeping the room feeling open. A fixed glass panel does the same job higher up, without a door or track to clean. The panel does not need to close the whole opening; even a panel covering one-third to one-half of the entry side can change the result dramatically. If you want a completely open look, you need extra length instead.
What Size Walk-In Shower No Door Do You Need?
As a rule, bigger is safer for a doorless shower. A compact 36 by 36 inch shower can work with a door, but it leaves almost no room for spray to settle before it reaches the opening. Most designers suggest at least 36 by 48 inches as a practical starting point, and 48 by 60 inches or larger is far more forgiving. The key measurement is depth from the showerhead wall to the opening: the longer that run, the less water escapes.
| Shower size | Best for | Splash risk |
|---|---|---|
| 36 x 36 inches | Doorless only with a fixed panel | High |
| 36 x 48 inches | Minimum practical doorless size | Moderate |
| 48 x 60 inches | Comfortable family or primary bathroom | Low to moderate |
| 60 x 72 inches or larger | Open, fully doorless design | Low |
Entry width matters too. A 30 to 36 inch opening feels comfortable for most adults and allows step-free access, while a narrower gap can feel awkward and can concentrate splashes near the threshold. If you are remodelling a small bathroom, check the whole room, not just the shower footprint. For a useful comparison, see the guidance in Standard Bathroom Size: Full, Three-Quarter, and Half Bath Dimensions Explained, which helps you judge whether you have room to borrow space from elsewhere in the layout.
How Much Does a Walk-In Shower No Door Cost?
Costs vary widely because a doorless shower is rarely a simple swap. A basic conversion using standard tile, a centre drain, and no structural changes might cost roughly $3,000 to $6,000. A mid-range remodel with a linear drain, waterproofing, a fixed glass panel, and quality tile often lands between $6,000 and $12,000. A large, fully tiled wet room with heated flooring, a bench, niches, and premium fixtures can exceed $15,000, especially if walls move or plumbing moves.
Waterproofing and slope are the most important cost, and the worst place to cut corners. Linear drains usually cost more than centre drains, but they handle open floors better. Large-format tile reduces grout lines, while small mosaic tile follows a slope more easily. A fixed panel adds cost, but it can allow a smaller shower footprint. Compare that with a doored shower, where the door and track add their own cost and maintenance. A doorless design can save on hardware, but it often spends that saving on better waterproofing, drainage, and tile work. If you are weighing a full bathroom change, the cost breakdown in Bathtub Remodel: Costs, Ideas and a Step-by-Step Guide is a helpful reality check on labour, materials, and sequencing.
Pros of a Walk-In Shower No Door
- Open, spacious feel: no glass door or frame breaks up sightlines, so even a modest bathroom looks larger.
- Step-free access: easier entry for older adults, children, and anyone using a mobility aid.
- Less glass to clean: no door track, hinges, or seals to trap soap scum and mould.
- Simple daily use: nothing to open, close, drip on, or swing into a vanity or toilet.
- Flexible design: tile, stone, benches, and niches can run continuously through the wet zone.
Cons of a Walk-In Shower No Door
- Water escape: spray, splashes, and steam reach further, especially in a small shower.
- Heat loss: without a door, warm air escapes quickly, so the shower can feel cooler in winter.
- Less privacy: sound and spray travel more freely, which matters in a shared bathroom.
- Cold drafts: an open entry can create a chilly draught, particularly near an exterior wall or window.
- Higher build standard: poor slope or waterproofing shows up faster because there is no door to contain it.
The Angle Most Guides Miss: Test Before You Tile and Build Retrofit-Ready
Most guides show beautiful doorless showers and warn about splashes, but few tell you how to prove your design before tile and grout make changes expensive. Before final finishes, ask your installer to run a splash and drainage test: mark the wet zone, run the chosen showerhead at normal pressure, and watch where water travels with the entry fully open. Check the threshold and dry floor after five and ten minutes, and again once dry.
At the same stage, design the shower retrofit-ready: leave a solid, waterproofed fixing point and a level line where a fixed panel or door could be added later without breaking waterproofing. You may never use it, but it turns an all-or-nothing choice into a reversible one. A ceiling curtain track planned before tiling can likewise add privacy later in a shared bathroom.
Cleaning, Maintenance, and Is It Right for You?
Daily cleaning is simpler without a door, but the wet zone is larger, so keep the drain clear and dry the area near the opening after long showers. Choose grout and sealers suited to constant wetting, and ventilate well to limit mould. If you are choosing fixtures for a small space, Small Bathtubs for Small Bathrooms: Sizes, Types and Buying Tips shows how the same size-first thinking applies when every inch counts. Choose doorless if you have at least 36 by 48 inches, good drainage, and a warm bathroom; choose a fixed panel for a smaller space, and a door for a compact, shared, or cold bathroom.
Frequently Asked Questions
What is the minimum size for a walk in shower no door?
Allow at least 36 by 48 inches, with depth from the showerhead wall to the opening as the critical measurement. Larger sizes, especially 48 by 60 inches or more, reduce splash risk.
How do you keep water from escaping a doorless shower?
Point the showerhead away from the opening, slope the floor toward a well-placed drain, allow a generous splash zone, and use a fixed panel or half wall where needed.
Are doorless showers colder than doored showers?
Yes, they can feel colder because warm air escapes through the open entry. Bathroom heating, a heated floor, and a fixed panel can reduce heat loss.
How much does a doorless walk-in shower cost?
A basic remodel may cost $3,000 to $6,000, a mid-range project $6,000 to $12,000, and a large wet-room conversion $15,000 or more.
Can you add a door to a doorless shower later?
Often, yes, if the shower was planned retrofit-ready with a solid fixing point and a level threshold line. Adding a fixed panel is usually easier than adding a hinged door.