
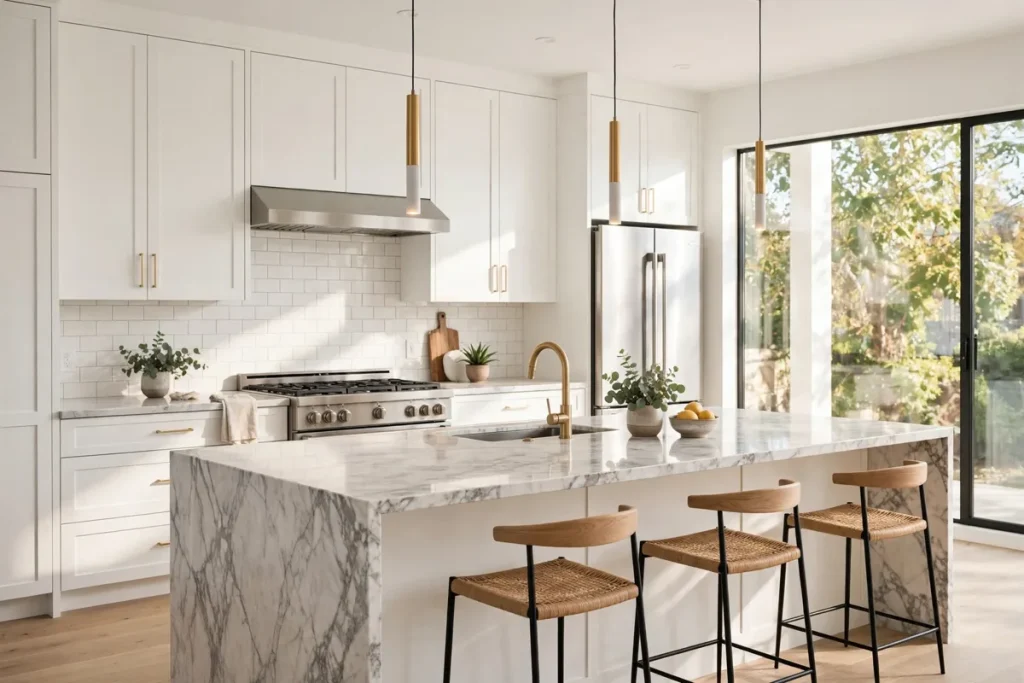

Kitchen remodeling is one of the most rewarding home projects you can take on, because the kitchen is where most households cook, eat, gather, and start the day. A good remodel makes the room easier to use, adds storage where you actually need it, and gives the home a fresher, cleaner look. A bad one, on the other hand, can be expensive, disruptive, and hard to undo. This guide explains what kitchen remodeling usually involves, what it tends to cost in the United States, how the work is done step by step, and how to avoid the most common mistakes.
What Kitchen Remodeling Involves
A kitchen remodel can mean very different things, from painting cabinets and changing the faucet to gutting the room and moving walls. Most projects fall somewhere in between. A typical remodel may include new or refinished cabinets, new countertops, a new sink and faucet, updated appliances, new flooring, better lighting, and fresh paint or tile. Larger projects may also move plumbing or electrical lines, change the layout, or open the kitchen to a living area.
Before you choose materials, walk through your current kitchen and note what works and what does not. Is the counter space too small? Are the cabinets hard to reach? Is the lighting too dim? Is the floor worn out? Is there a bottleneck when two people cook together? That list becomes the backbone of your plan, and it helps you spend money where it will make the biggest difference.
How Much Does Kitchen Remodeling Cost?
Kitchen remodeling costs vary a lot by city, home size, material choices, and how much of the layout changes. The figures below are rough US estimates only, and your final price could be higher or lower depending on local labor rates and the scope of the work. Always get written quotes for your specific project before you commit.
Minor Refresh: Roughly $5,000 to $15,000
A minor refresh keeps the layout and the cabinets in place. It often includes painting or refinishing cabinets, new hardware, a new faucet, updated lighting, a fresh coat of paint, and perhaps a new backsplash. This is a good option when the kitchen works well but looks dated, and it can be completed with far less disruption than a full remodel.
Mid-Range Remodel: Roughly $25,000 to $65,000
A mid-range remodel usually replaces cabinets, countertops, and appliances, adds new flooring, and updates the sink, lighting, and backsplash. The layout may stay mostly the same, with small changes to improve storage or flow. This is the most common type of remodel, and it suits many older kitchens that need a full update without moving walls.
Major Remodel: Roughly $75,000 to $150,000 or More
A major remodel may move walls, change the layout, move plumbing and electrical work, and use custom cabinets and high-end materials. It can also include an island, a pantry wall, or opening the kitchen into another room. Costs climb quickly when walls move or the footprint changes, so a detailed plan and a realistic contingency fund are essential.
A Simple Budget Breakdown
It helps to see where the money usually goes. In a mid-range remodel, the split often looks something like this, although the exact shares depend on your choices and your home:
| Part of the project | Typical share of the budget | What affects the price |
| Cabinets | About 25 to 35 percent | Stock, semi-custom, or fully custom; size and layout |
| Countertops | About 10 to 20 percent | Material, such as laminate, quartz, or stone; size of the counters |
| Appliances | About 10 to 20 percent | Brand, features, and whether sizes change |
| Labor | About 20 to 35 percent | Plumbing, electrical, carpentry, and installation time |
| Flooring | About 5 to 10 percent | Material, room size, and subfloor work |
The rest of the budget usually covers the sink, faucet, lighting, backsplash, paint, permits, and small finishes. Set aside a contingency of about 10 to 20 percent for surprises, especially in older homes, where hidden water damage, outdated wiring, or uneven floors are common. If you do not need the contingency, you can use it for upgrades at the end.
The Kitchen Remodeling Process, Step by Step
Knowing the order of the work helps you plan around the disruption and spot delays early. Most projects follow these steps, although the timing overlaps at times.
- Plan. Measure the room, list what must change, and decide on a layout. Keep the sink, stove, and refrigerator in a workable triangle, and leave enough walking space around an island.
- Set a budget. Get at least two or three written quotes, compare what each one includes, and decide what you will cut if prices rise. Do not forget permits, delivery, and disposal fees.
- Design and choose materials. Pick cabinets, counters, flooring, appliances, and finishes together, so colors and sizes work as a set. Order long-lead items, such as custom cabinets, early.
- Handle permits where needed. Moving walls, plumbing, or electrical work often needs a permit and an inspection. Your contractor or local building office can tell you what applies in your area.
- Demolition. Old cabinets, counters, and flooring come out. Protect nearby rooms from dust, and plan for a temporary cooking setup, such as a microwave, a hot plate, and a wash station.
- Plumbing and electrical work. Pipes, outlets, and lighting are moved or added before walls are closed up. This is also the time to add outlets where you actually charge phones or use small appliances.
- Cabinets. New cabinets are installed and leveled. This step sets the lines for everything that follows, so it should not be rushed.
- Counters and backsplash. Countertops are templated, cut, and installed, followed by the backsplash. Measure carefully around the sink and stove.
- Flooring. In many projects, flooring goes in after the heavy cabinet work, although the order can vary. Choose a floor that handles spills, heat, and heavy traffic.
- Finishing. Appliances are installed, hardware and trim are fitted, paint is touched up, and the room is cleaned. Walk through with your contractor and list anything that needs fixing before the final payment.
Practical Design Ideas That Make Daily Life Easier
Good kitchen design is mostly about storage and movement. Deep drawers for pots and pans are easier to use than low cabinets, and a tall pantry cabinet keeps food visible and within reach. Open shelving can look lovely, but it needs regular dusting and only suits items you use often. For a high-end look, it helps to study designing custom luxury kitchens that reflect your lifestyle and borrow the ideas that fit your budget, such as layered lighting, a clear focal point, and finishes that match the rest of the home.
Appliances should fit your cooking habits, not just the showroom. A large range is wasted if you mostly cook simple meals, and a small refrigerator will frustrate a large family. When you plan appliance sizes, also think about upkeep after the remodel; for example, our guide on how to clean a dishwasher is a useful reminder that easy maintenance keeps a new kitchen feeling new for longer. The same logic applies to smaller appliances: if you cook with one often, check our guide to choosing the right air fryer for a home kitchen before you give it permanent counter or cabinet space.
Money-Saving Ideas
- Keep the layout. Moving the sink, stove, or plumbing is one of the fastest ways to raise the price. If the layout already works, keep it and spend the savings on better cabinets or counters.
- Refinish instead of replacing. Cabinets in good shape can be painted or refitted with new doors and hardware for much less than full replacement.
- Mix materials. Use a premium countertop on the island and a simpler one elsewhere, or pair stock cabinets with a few custom pieces where they matter most.
- Choose mid-range appliances. Reliable mid-range models often cook and clean just as well as luxury ones, and the savings can fund better lighting or storage.
- Do the simple jobs yourself. Painting, removing old hardware, and final cleaning are safe DIY tasks, as long as you leave gas, electrical, and plumbing work to qualified professionals.
- Buy in phases. If the budget is tight, complete the cabinets, counters, and flooring first, and add extras such as a wine rack or a pot filler later.
Common Mistakes to Avoid
The most common mistake is choosing style before function. A beautiful kitchen with too little counter space, poor lighting, or nowhere to store everyday items quickly becomes frustrating. Another mistake is skipping measurements: appliances, door swings, and drawer clearances all need to be checked before ordering, not after delivery.
How Long Does a Kitchen Remodel Take?
A minor refresh often takes one to three weeks. A mid-range remodel usually takes six to ten weeks of on-site work, plus several weeks before that for planning, ordering, and permits. A major remodel with layout changes can take three to six months or more, especially if custom items are involved or inspections are delayed. Ask your contractor for a realistic schedule in writing, and plan meals and daily routines around the weeks when the kitchen is out of use.
When to Hire a Pro and When to DIY
Hire a licensed professional for gas, electrical, and plumbing work, for moving or removing walls, and for any job that needs a permit or an inspection. A good contractor also coordinates deliveries, trades, and inspections, which saves time and reduces mistakes. Check references, look at past work, and confirm insurance before you sign. DIY makes sense for painting, installing simple hardware, or building open shelves, provided you have the tools and the time. Be honest about your skills: a job done twice costs more than a job done once by a professional.
Kitchen remodeling works best when you start with a clear plan, a realistic budget, and a little room for surprises. Measure carefully, choose materials that suit your daily life, and spend the most where you will notice it every day: storage, counters, lighting, and appliances. With that approach, your new kitchen will not just look better; it will work better for years to come.
Frequently Asked Questions
How much does kitchen remodeling cost?
Costs vary widely by scope and city. A minor refresh may cost roughly $5,000 to $15,000, a mid-range remodel roughly $25,000 to $65,000, and a major remodel roughly $75,000 to $150,000 or more.
How long does a kitchen remodel take?
A minor refresh often takes one to three weeks, a mid-range remodel usually takes six to ten weeks on site, and a major remodel can take three to six months or more.
Do I need a permit for a kitchen remodel?
It depends on the work. Moving walls, plumbing, or electrical work often needs a permit and an inspection, while a simple refresh usually does not. Check with your local building office or contractor.
Can I do part of a kitchen remodel myself?
Yes, painting, installing simple hardware, and final cleaning are safe DIY jobs. Leave gas, electrical, and plumbing work, and any job needing a permit, to a licensed professional.
What costs the most in a kitchen remodel?
Cabinets are usually the biggest expense, at about 25 to 35 percent of the budget, followed by labor, countertops, and appliances.