
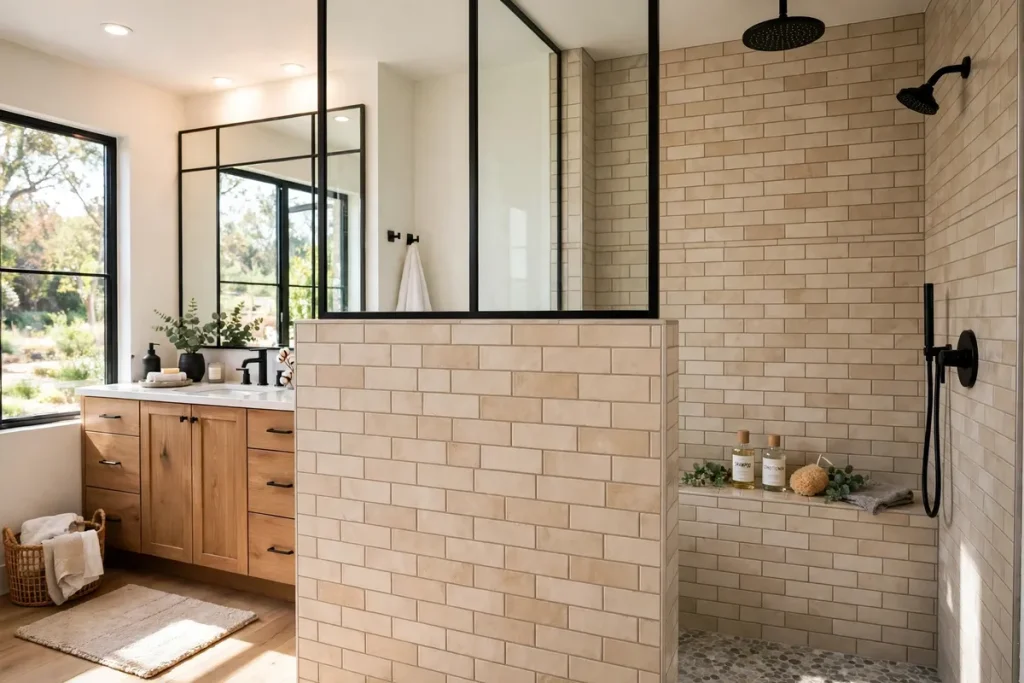

A pony wall shower looks simple: a low tiled wall, open space above it, and light pouring in. Yet that half-height wall changes how a bathroom feels, how water behaves, and how much the remodel costs.
What Is a Pony Wall Shower?
A pony wall shower is a walk-in shower divided by a short, freestanding wall that stops well below the ceiling. It is also called a half wall or a knee wall. It is usually framed in timber or block, covered with cement board, waterproofed, and finished in tile, stone, or waterproof panels, with open space or a fixed glass panel above it.
Think of it as a compromise between a fully open shower and a fully enclosed one. A full wall and door keep water and steam in, but they can make a small bathroom feel dark and boxed in. A pony wall sits in the middle: the solid lower half hides the body and holds water back, while the open upper half keeps light moving across the room.
Why People Choose a Pony Wall Shower
The main reason is the open feel. Because the wall stops at waist or chest height, you can see over it, light travels across the bathroom, and a small room feels larger. That matters most in bathrooms without a large window, where a tall wall or glass door would block the only light.
The second reason is practical: a pony wall is useful structure that also gives privacy without a door. It can hide shower plumbing, support a fixed glass panel, carry a grab bar or towel bar, and form one side of a bench or a recessed niche. Many people also choose it for access, because a pony wall shower often pairs with a walk-in shower with no door, so there is nothing to step over, push, or clean.
How Tall Should a Pony Wall Be?
Most pony wall showers fall between 36 and 48 inches from the finished shower floor to the top of the cap. That range is high enough to block most direct spray and give privacy, yet low enough to see over and let light in. The right height depends on who uses the shower, where the showerhead points, and how much privacy you need.
| Pony wall height | Best for | Notes |
|---|---|---|
| 36 inches | Open feel, easy access, smaller bathrooms | Most light and airflow; least splash control |
| 42 inches | Most homes; a good balance | Comfortable privacy for most adults; works well with glass above |
| 48 inches | More privacy, showers facing a door | Blocks more spray; can feel taller in a small room |
If you are unsure, aim for 42 inches. It suits most adults, leaves room for a useful glass panel above, and still feels open. Go to 48 inches if the shower faces a doorway or a toilet, or if the showerhead is on the same side as the wall.
What Goes on Top of a Pony Wall?
Every pony wall needs a cap, the flat top surface, and it must shed water. The best caps are a single solid piece of stone, quartz, marble, or solid surface, slightly wider than the wall, with a gentle slope toward the shower. A flat cap holds a puddle, while a sloped cap sends water back into the shower.
Above the cap, you have three choices: leave it open for the brightest result, add a fixed clear glass panel for more splash control without losing light, or add frosted glass for more privacy while still letting light through. Make sure the glass is tempered, properly channelled or clamped, and sealed where it meets the cap.
Waterproofing a Pony Wall Properly
Waterproofing is where a pony wall shower succeeds or fails. The wall has two wet faces, a wet top, and joints at the floor and at any adjoining wall. Water will find the weakest joint, so the whole wall must be treated as part of the shower, not as a dry bathroom wall with tile stuck on it.
Start with cement board or another tile backer made for wet areas, never standard drywall. Tape and seal every joint, use a liquid or sheet membrane over the whole wall, and carry it down into the floor waterproofing so there is no gap at the base. Seal the floor joint with flexible sealant, not grout alone, and bed the cap on a waterproof layer so water cannot run under it.
Using the Wall for Fixtures, a Bench, or a Niche
A pony wall is strong, useful structure when it is planned early. A shower valve, a handheld shower, or a showerhead can be mounted on it, which frees up the back wall and can make the controls easier to reach. Tell your plumber before framing, because pipes, blocking, and valve depth must be set while the wall is open. The wall can also anchor a bench or a recessed niche: a bench gives a place to sit, a low niche keeps shampoo within reach, and solid blocking inside the wall will hold a grab bar or towel bar later.
How Much Does a Pony Wall Shower Cost?
Costs vary with size, tile, glass, and labour, so treat these as planning ranges, not quotes. In the United States, a simple tiled pony wall alone often adds about $800 to $2,500 to a shower remodel, covering framing, backer, waterproofing, tile, and a solid cap.
A full pony wall shower remodel commonly falls in the $6,000 to $15,000 range. A full glass enclosure is often similar or more expensive, because large custom glass panels, a door, and heavy hardware cost more than a framed wall with a smaller fixed panel. If you are replacing a tub, a bathroom conversion that turns the tub area into a walk-in shower with a pony wall is often where the wall earns its keep.
The Honest Downsides
A pony wall shower is not right for every bathroom. First, it contains less splash than a full enclosure: if the showerhead points toward the open side, or the wall is too low, water will reach the bathroom floor. A glass panel above the wall and a showerhead aimed away from the opening help, but they do not make an open shower as dry as a closed one.
Second, steam escapes, so a pony wall shower will feel cooler than a sealed shower and more humidity will reach the rest of the bathroom. That makes a good extractor fan, run for a while after a shower, more important than in a closed shower. Damp air can affect paint, grout, and nearby rooms, so think about moisture for the whole home — for example, our healthy-home bedroom tips cover keeping sleeping rooms dry and well ventilated too.
Mistakes to Avoid
Most pony wall problems come from a short list of avoidable mistakes. The first is building too low: a 30-inch wall may look sleek in a photo, but in daily use it blocks little spray and offers little privacy. The second is a flat cap, which holds water and lets it into the wall, so insist on a slight slope into the shower.
The 5-Minute Cardboard Test: Try the Height Before You Build
Here is the extra step most guides skip, and it costs almost nothing. Before your builder frames the wall, tape cardboard or a sheet to the shower outline at 36, 42, and 48 inches. Stand in the shower, step in and out, reach for the controls, and look over the top from the doorway, and ask the tallest and shortest people in the household to do the same. Mark the height you agree on with tape, photograph it, and give the photo to your builder.
Frequently Asked Questions
What is a pony wall in a shower?
A pony wall is a short, half-height wall, also called a half wall or knee wall, that divides a walk-in shower from the rest of the bathroom. It usually stands 36 to 48 inches high, holds back water, gives privacy, and can support glass or hold plumbing, a bench, or a niche.
How tall should a pony wall shower be?
Most work best at 36 to 48 inches high, with 42 inches as a good starting point. Choose 36 inches for the most open feel, 48 inches for more privacy or a shower facing a door, and 54 to 60 inches only when maximum privacy matters more than light.
Do you need glass on top of a pony wall shower?
No, glass is optional, but it helps. An open top gives the most light and air, while a fixed clear glass panel blocks much more spray without closing off the room. Frosted glass is a good middle choice for extra privacy.
How do you waterproof a pony wall shower?
Use cement board or a wet-area backer, seal all joints, and apply a liquid or sheet membrane over the whole wall, carried into the floor waterproofing. Slope the solid cap into the shower, seal the glass channel and pipe openings, and use flexible sealant at the floor joint.
Is a pony wall shower cheaper than a full glass enclosure?
Often, yes, but not always. It can cost less because it needs less glass and no door, yet a custom base and tiling on both faces add cost. Compare full quotes for both options, including glass, waterproofing, and the shower base, before you decide.